

738 Hicks StFall River, MA 02724
Due to the health concerns created by Coronavirus we are offering personal 1-1 online video walkthough tours where possible.
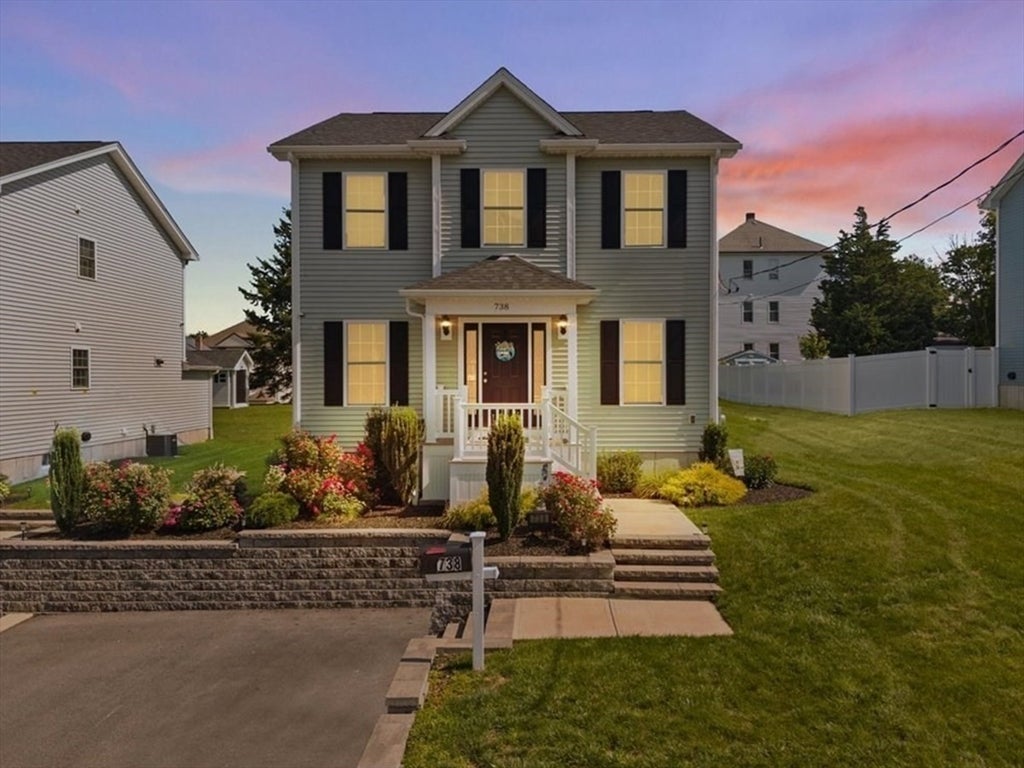
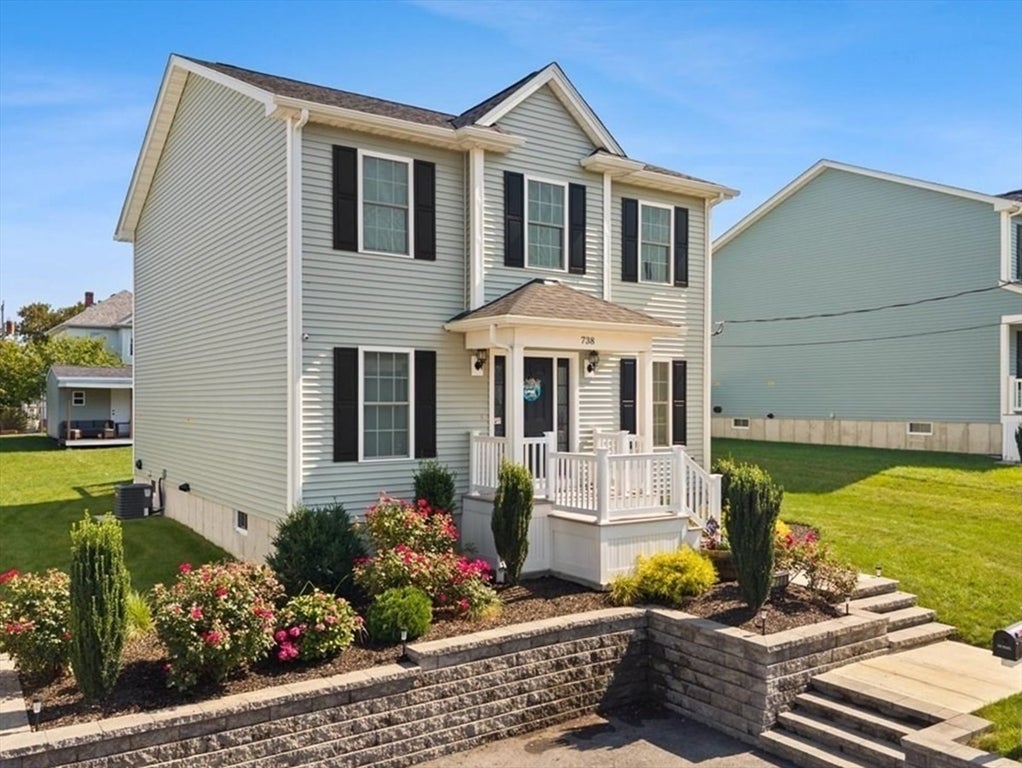
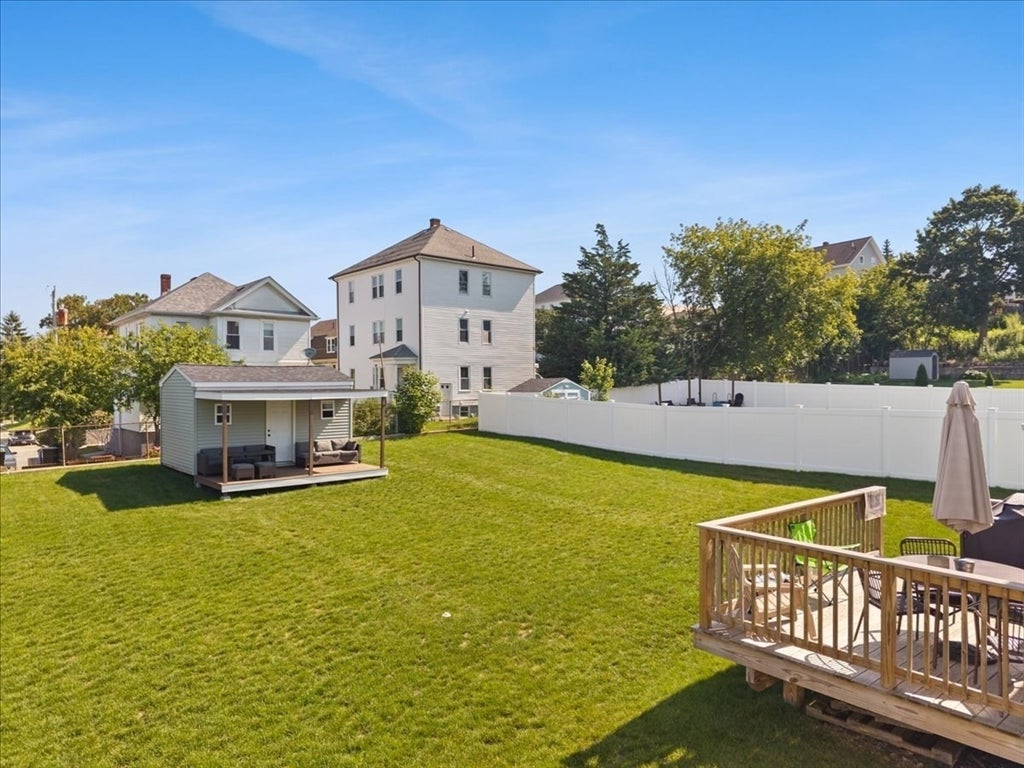
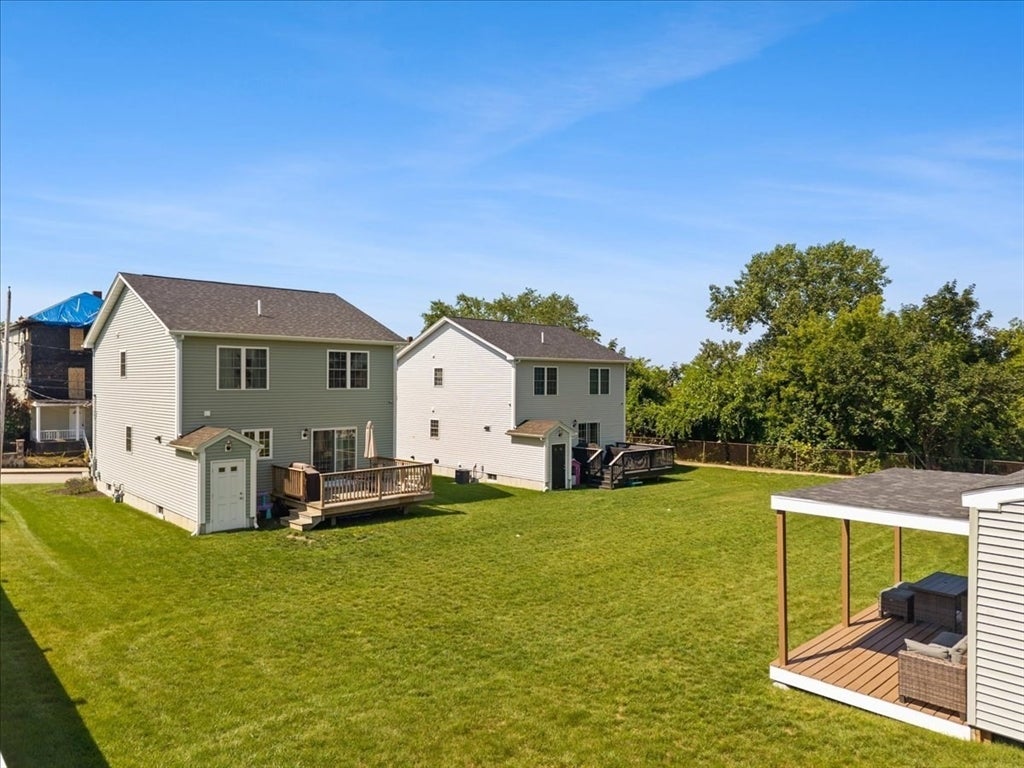
Fall River, MA — Built in 2022 and perfectly maintained, this 1,924 sqft, 3-bedroom, 2-bathroom Colonial feels practically brand new but comes with the pricey updates already done for you—like landscaping, an owned Xfinity security system, and a custom shed setup. The main level features a true open-concept layout. The large kitchen offers a center island, a pantry, and plenty of cabinet space (all kitchen appliances are included). The dining room has a slider that leads directly to your back deck, and the spacious living room has been upgraded with a decorative electric fireplace. There's also a full bathroom on the first floor for convenience. Upstairs, you'll find the second full bathroom, a large primary bedroom with a walk-in closet, and two additional bedrooms with great storage space. If you ever need room to grow, the open-concept basement has high ceilings and offers a perfect blank canvas to easily finish. Outside is where this home really separates itself. Sitting on an 8,899 sqft lot—larger than what you typically find with new colonials nearby—the open backyard provides ample space for entertaining. It even features a large storage shed with a covered deck area perfect for additional outdoor seating. Efficient gas FHA heating system, central AC, and connected to city water and sewer. The location is incredibly convenient: close to Fall River's waterfront amenities, right by the Tiverton, RI line (just 10 minutes to Grinnell's Beach!), and only 3 miles from the MBTA station. Why wait for new construction and pay out of pocket for the extras? This is the perfect opportunity to get a like-new home that actually has the yard and practical updates to match. Schedule your private showing or attend the open house!
| 3 hours ago | Listing updated with changes from the MLS® | |
| 10 hours ago | Listing first seen on site |

The property listing data and information, or the Images, set forth herein were provided to MLS Property Information Network, Inc. from third party sources, including sellers, lessors, landlords, and public records, and were compiled by MLS Property Information Network, Inc. The property listing data and information, and the Images, are for the personal, non-commercial use of consumers having a good faith interest in purchasing, leasing or renting listed properties of the type displayed to them and may not be used for any purpose other than to identify prospective properties which such consumers may have a good faith interest in purchasing, leasing or renting. MLS Property Information Network, Inc. and its subscribers disclaim any and all representations and warranties as to the accuracy of the property listing data and information, or as to the accuracy of any of the Images, set forth herein.
Last checked 2026-08-04 10:57 AM UTC